308 BAYSIDE AVENUE, CAPE CHARLES, Northampton
308 BAYSIDE AVENUE
CAPE CHARLES, VA 23310
United States
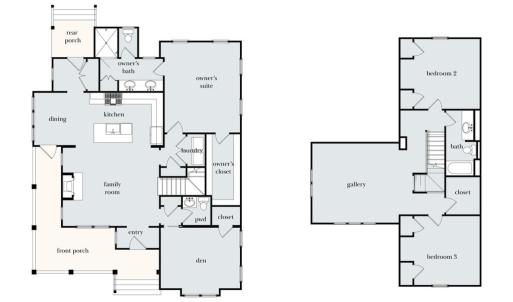
Welcome to The Littleton, a new-construction home from Bay Creek Homes, designed by the award-winning architectural firm MK Design Group. Classic coastal character meets modern living across 2,124 heated sq ft with 3 bedrooms and 2.5 baths. A deep wraparound front porch with square columns opens to 10-ft ceilings on the main level. The living room centers on a gas fireplace with a whitewashed brick surround, built-in cabinetry, and vertical shiplap. The kitchen features white shaker cabinets with brushed brass hardware, a large island, a farmhouse sink, a gas range, a marble-look countertop, and a herringbone backsplash. The first-floor primary suite includes a walk-in closet and a spa-inspired bath with a double vanity and a tiled shower with a herringbone floor. A den with a bay window bench seat, a mudroom with built-ins, a laundry room, and a powder room complete the main level. Upstairs, a sunlit gallery/loft under the dormer connects two bedrooms and a full bath with glazed teal tile. A covered breezeway leads to a detached two-car garage. All images are computer renderings and for illustration purposes only.


Property Documents
Additional Information
308 BAYSIDE AVENUE
CAPE CHARLES, VA 23310
Your Local Land Specialist